Wood Framing Contractor in North Wales PA
You need a wood framing contractor in North Wales PA who delivers structural precision, not just speed.
EDED Construction is a licensed, insured wood framing contractor based in North Wales PA, serving homeowners, builders, and property owners across Montgomery County since 2012.
We frame home additions, new residential construction, garage builds, room conversions, and structural interior modifications for North Wales properties.
Every wood framing project EDED Construction delivers is owner-involved, permit-compliant, and built to Pennsylvania residential construction code standards.
There is no upselling here and no generic advice on what framing is. This page covers what EDED Construction builds, how we build it, and why North Wales homeowners and contractors call us when the structural work matters.
Table of Contents
Wood Framing Services EDED Construction Delivers in North Wales PA
EDED Construction handles the following wood framing scopes for North Wales residential and light commercial projects:
- Home addition framing: Single-story and two-story addition framing tied into existing North Wales home structure, including floor system, wall framing, and roof framing
- New construction framing: Ground-up residential framing from sill plate through roof system for custom home builds in North Wales and Montgomery County
- Garage construction framing: Attached and detached garage framing to Pennsylvania frost depth requirements with correctly sized garage door headers
- Structural interior modifications: Load-bearing wall removal with proper beam and post installation, stair framing, and floor system reinforcement
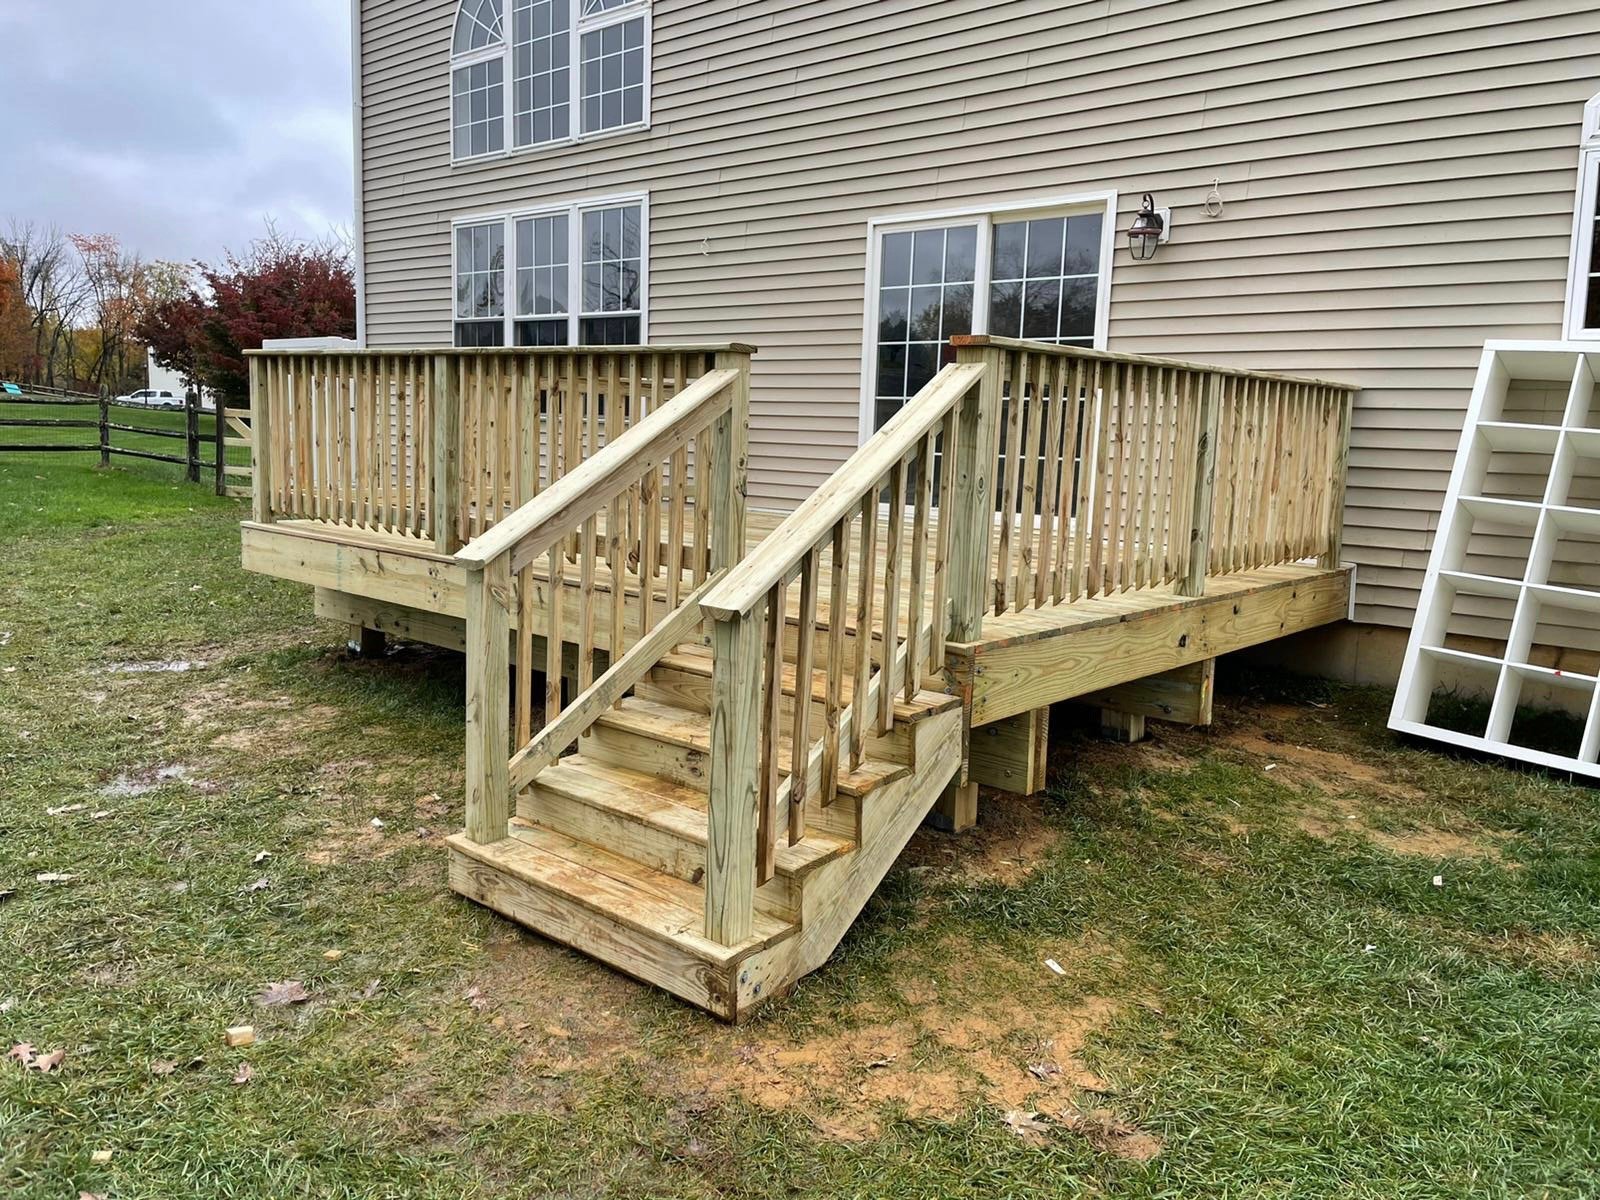
- Deck framing: Post and beam deck framing for North Wales properties, coordinated with EDED Construction’s full deck building scope
- Roof framing: Stick-built rafter framing and engineered truss setting for residential roof systems across North Wales
- Floor system framing: Sill plate, rim joist, floor joist, and subfloor systems for additions and new construction
- Room conversion framing: Attic conversions, garage conversions, and basement structural framing for living space addition projects
Wood framing at EDED Construction is not treated as a standalone trade disconnected from the rest of the build.
The framing scope on a home addition project flows directly into insulation, drywall installation, and finish work under the same contract.
On kitchen remodeling projects that involve structural wall removal in North Wales homes, EDED Construction handles the framing modification and the drywall finish work on the other side.
Structural Framing for Home Additions in North Wales
Home addition framing in North Wales is one of the most structurally demanding scopes EDED Construction delivers. The new framing must tie into an existing structure at the correct floor and ceiling height, match the existing floor system depth, carry the new roof load to the foundation, and transition seamlessly to the existing interior.
Floor System Integration
The new addition floor system must land at the same finished floor elevation as the existing home.
EDED Construction coordinates sill plate height at the foundation, selects the correct joist depth to match the existing floor system, and frames the rim joist connection to the existing structure so the floor transition is flat and code-compliant.
Wall Framing and Tie-In
Exterior walls on a North Wales home addition are framed with correctly sized top and bottom plates, studs at 16 inches on center or 24 inches on center depending on load and wall height, and headers sized for all window and door openings.
The tie-in at the existing home’s exterior wall requires removing existing exterior cladding to expose the rim joist, connecting the new wall framing to existing structure with proper fastening, and maintaining continuity of the shear wall system.
Roof Framing Tied to Existing Structure
Connecting a new addition roof to an existing North Wales home roofline is the most complex framing coordination EDED Construction manages on addition projects.
Ridge height, rafter pitch, hip and valley intersections, and the flashing transition at the existing roof all require precise layout before the first rafter is cut.
EDED Construction frames addition roofs that match the existing pitch and trim profile so the addition reads as part of the original structure, not an afterthought.
Permit Requirements for Home Addition Framing in North Wales
All home addition framing in North Wales Borough requires a building permit, architectural drawings, and a framing inspection before the structure is sheathed.
EDED Construction submits permit documents, manages the inspection schedule, and does not sheath or insulate before the framing inspection is passed and documented.
New Residential Construction Framing in North Wales PA
Ground-up residential framing in North Wales begins at the foundation and works systematically from the floor system through the roof.
Sill Plate and Anchor Bolt Coordination
The sill plate is the first framing member set on the foundation. EDED Construction coordinates with the foundation contractor on anchor bolt placement before the foundation pour.
Anchor bolt spacing and projection must match the sill plate layout. A misaligned anchor bolt pattern creates framing problems that compound through every floor, wall, and roof system above it.
Floor, Wall, and Roof Sequence
EDED Construction frames new residential construction in the correct sequence: floor system first, exterior and interior walls second, roof framing third.
Each phase is square, plumb, and level before the next phase begins. A floor system that is not flat produces walls that are not plumb. Walls that are not plumb produce a roof that does not close correctly.
Rough Opening Precision
Every door and window rough opening in a North Wales new build is cut to the exact dimension specified in the architectural drawings.
A rough opening that is 1/4 inch too small requires field modification after the window or door arrives on site. A rough opening that is 1/4 inch too large creates air sealing and trim fitting problems that downstream trades spend additional time resolving.
EDED Construction cuts rough openings to specification on the first pass.
Blocking and Backing Installation
Blocking for future grab bars, cabinetry, handrails, and wall-mounted fixtures is installed during framing, before the walls are closed.
Retrofitting blocking after drywall is installed costs significantly more time and material than installing it correctly during framing. EDED Construction installs blocking from the reviewed drawings before any wall is closed.
Garage and Outbuilding Framing in North Wales
Garage framing in North Wales requires specific structural attention that residential wall framing does not.
Footing Depth to Pennsylvania Frost Line
Detached garage footings in North Wales must extend to a minimum 36 inches below finished grade to clear Pennsylvania’s frost depth.
Footings that do not reach frost depth heave during winter freeze-thaw cycles, racking the garage frame and cracking the slab. EDED Construction frames every North Wales garage over footings that meet Pennsylvania code requirements.
Garage Door Header Sizing
A standard two-car garage door opening spans 16 feet. The header carrying the load above that opening must be sized for the span and the load from the roof above.
Undersized garage door headers deflect over time, causing the garage door to bind, the framing above to crack, and eventually the siding and trim at the opening to distort. EDED Construction specifies and installs correctly engineered headers on every North Wales garage build.
Fire Wall Requirements for Attached Garages
An attached garage in North Wales Borough requires a fire-rated assembly on the wall shared with the living space.
Pennsylvania residential code requires 5/8 inch Type X drywall on the garage side of the shared wall and a self-closing, fire-rated door at the entry. EDED Construction frames attached garages with this requirement built into the scope, not added after the fact.
Interior Structural Framing and Open-Concept Modifications
Interior structural framing modifications are the most requested framing scope from North Wales homeowners who are not building an addition.
The majority of North Wales homes built before 1990 have compartmentalized floor plans. Removing a wall to open a kitchen to a living or dining room requires structural framing work that most general contractors in the area subcontract.
EDED Construction handles it directly.
Load-Bearing Wall Identification
Identifying whether a wall is load-bearing in a North Wales home requires reading the structure, not just the floor plan.
Walls that run perpendicular to floor joists, walls that stack above one another on multiple floors, and walls that sit directly above foundation beams are typically load-bearing.
EDED Construction assesses load-bearing conditions during the estimate walkthrough and specifies the correct structural replacement before any demo begins.
LVL Beam and Post Specification
When a load-bearing wall is removed in a North Wales home, a laminated veneer lumber (LVL) beam carries the load across the new opening.
Beam depth is calculated based on the span length and the load from the floor or roof system above it. EDED Construction specifies engineered lumber beams sized by the load, not by what is convenient to source or easy to install.
Posts at each end of the beam transfer load to the foundation. Post sizing and footing adequacy are assessed as part of the structural scope before the work begins.
Stair Framing
Stair framing for additions, basement finishing projects, and second-story conversions in North Wales requires correct stringer layout, precise rise-and-run calculation, and proper landing framing at the top and bottom.
EDED Construction frames stairs as part of basement finishing projects and addition scopes across North Wales and Montgomery County.
Floor System and Roof Framing in North Wales Homes
Floor Joist Systems
Floor joist systems in North Wales homes use dimensional lumber, engineered I-joists, or floor trusses depending on the span, the load, and the depth constraint set by the existing floor system.
EDED Construction selects the correct floor system for each project based on span tables and the architectural drawings. We do not default to the cheapest joist without confirming it meets the deflection and load requirements for the application.
Blocking is installed at mid-span on longer joist runs to prevent rotation and improve floor stiffness. Bridging is installed where the joist depth and span combination requires it.
Subfloor Installation
Tongue-and-groove plywood or OSB subfloor panels are glued and screwed to the floor joists with the correct fastener schedule.
Subfloor panels are staggered so no four corners meet at a single point. Gaps at panel edges allow for expansion. A properly installed subfloor does not squeak, does not flex under load, and provides a flat substrate for finish flooring.
Roof Framing: Stick-Built vs. Engineered Trusses
Stick-built rafter framing is used for complex roof geometries including hips, valleys, dormers, and intersecting ridgelines where trusses cannot be engineered to fit.
Engineered trusses are used where the roof geometry is simple and the span requires a depth that dimensional lumber cannot deliver efficiently.
EDED Construction frames both systems and makes the selection based on the project’s structural requirements and the architectural drawings, not on which system is faster to install.
Pennsylvania Building Code Requirements for Wood Framing
Pennsylvania residential construction follows the International Residential Code (IRC) with state-adopted amendments. For wood framing in North Wales, the following code requirements are enforced through the North Wales Borough building department:
- Minimum lumber grade: No. 2 or better for structural applications including studs, joists, rafters, and plates
- Stud spacing: 16 inches on center for walls up to 10 feet in height under standard loads; 24 inches on center permitted for non-load-bearing walls under specific conditions
- Header sizing: based on span and load; headers over garage door openings must be engineered for the span
- Fastener schedule: all framing connections must follow the IRC fastener table; connections at ledger plates, rim joists, and ridge boards are inspected
- Fire blocking: required at all floor-to-wall transitions, at mid-height in walls over 10 feet, and at concealed horizontal framing spaces
- Notching and boring limits: studs may not be notched more than 25 percent of their depth; holes may not exceed 40 percent of stud depth
- Frost depth: footings supporting framing in North Wales must extend to a minimum 36 inches below finished grade
- Framing inspection: required before any sheathing, insulation, or drywall is installed on permitted work
According to the Pennsylvania Department of Labor and Industry, all structural construction in Pennsylvania must meet adopted building code standards and pass inspection before the work is enclosed. EDED Construction manages permits and inspections as part of every framing scope in North Wales.
Wood Framing Costs in North Wales PA
Realistic framing cost ranges for North Wales residential projects based on actual Montgomery County market pricing:
Single-story home addition framing (400 sq ft, labor and material): $22,000 to $48,000 depending on roof complexity and structural requirements
Detached two-car garage framing (labor and material): $16,000 to $32,000
Interior load-bearing wall removal with LVL beam (labor and material): $4,500 to $12,000 depending on span and post/footing requirements
New construction framing (labor only, per square foot of living area): $8 to $18 per square foot depending on story count and roof complexity
Floor system framing for addition (labor and material per square foot): $12 to $22 per square foot
Stick-built roof framing (labor and material per square foot of roof area): $12 to $24 per square foot depending on pitch and geometry
Factors that affect wood framing costs in North Wales beyond scope size:
- Engineered lumber requirements for long-span beams, floor systems, and ridge members
- Complexity of roof geometry including hips, valleys, dormers, and intersecting ridgelines
- Two-story or multi-story construction requiring scaffolding and crane time for beam installation
- Existing structure tie-in conditions discovered after demo begins on addition projects
- Lumber market pricing, which fluctuates seasonally and with supply chain conditions
- Site access constraints that affect material staging and delivery on North Wales Borough lots
EDED Construction provides free, written, itemized estimates for every wood framing project in North Wales. The estimate covers labor, material, and engineered lumber specifications before any commitment is made.
Why EDED Construction Is the Wood Framing Contractor North Wales Trusts
Based in North Wales, Framing Here Since 2012 EDED Construction is headquartered in North Wales. We are not a regional contractor routing jobs through a dispatch system. The owner is local, the crews are familiar with North Wales Borough permit and inspection requirements, and the work has been visible in this community for over a decade.
Licensed and Insured for Structural Framing Work EDED Construction carries full general liability insurance on every wood framing project in North Wales. Structural framing mistakes are expensive to remediate and can compromise safety. Documentation is provided before the first day of work.
Owner-Involved on Every Framing Project The owner of EDED Construction is present during critical framing milestones. Layout verification, structural tie-in, header installation, and inspection readiness are not delegated to a site supervisor who reports by phone. The owner is on the frame.
Full-Service Contractor Beyond the Frame EDED Construction carries the scope from framing through finished surface. After the frame is inspected and approved, EDED Construction installs insulation, drywall, siding, and roofing as part of the same project. One contractor from structural frame to finished exterior and interior.
Precision That Protects Every Downstream Trade Plumb walls mean drywall hangs correctly. Level floors mean tile and flooring installers work without shimming. Accurate rough openings mean windows and doors install without field modification. Precision framing reduces cost and rework across every trade that follows.
Written Estimates, Documented Scope, No Verbal Agreements Every wood framing project in North Wales gets a written, itemized estimate before work begins. Change orders are issued in writing and approved before execution. No scope creep, no billing disputes at closeout.
5-Star Rated Across Google and HomeAdvisor
Read EDED Construction reviews on Google Maps and see what North Wales and Montgomery County clients say about framing and structural work completed by EDED Construction.
Related Resources From EDED Construction
Wood framing connects to every major construction scope EDED Construction delivers in North Wales and across Montgomery County. These resources are directly relevant:
- Wood Framing Contractor in Pennsylvania The statewide overview of EDED Construction’s wood framing capabilities, covering project types, framing systems, Pennsylvania code requirements, and cost ranges across the Philadelphia metro and Lehigh Valley markets.
- Commercial General Contractor in North Wales PA For North Wales property owners and developers with commercial wood framing and structural construction requirements.
- Drywall Repair in North Wales PA Drywall work that follows structural framing on every addition, conversion, and open-concept modification project in North Wales.
- Drywall Repair in Blue Bell PA Interior finish work following structural framing scopes in Blue Bell and the surrounding Montgomery County communities.
- Home Remodeling Contractor in Lansdale PA Full-scope remodeling across Lansdale and the North Wales corridor where wood framing is a core component of the project scope.
- Kitchen Remodeling in Lansdale PA Kitchen projects involving open-concept wall removal and structural framing modifications in Lansdale area homes.
- Drywall Contractor in Lansdale PA The full drywall scope that follows framing on addition and remodeling projects across the Montgomery County area.
See active framing projects and structural builds on Instagram at @ededconstructionpa.
Frequently Asked Questions
Does EDED Construction Frame Both Additions and New Construction in North Wales?
Yes. EDED Construction handles both addition framing tied into existing North Wales homes and ground-up new residential construction framing from sill plate through roof system.
The scope, structural requirements, and permit process for each are specified in writing during the estimate before any work begins.
How Does EDED Construction Handle Load-Bearing Wall Removal in North Wales Homes?
EDED Construction assesses load-bearing conditions during the estimate walkthrough by reading the existing structure. We specify the correct LVL beam depth and post sizing based on the span and the load above.
The structural scope, permit drawings, and inspection schedule are agreed upon in writing before demo begins. No wall comes down before the permit is issued.
What Lumber Species and Grades Does EDED Construction Use for Framing in North Wales?
EDED Construction uses No. 2 grade or better Southern Yellow Pine and Hem-Fir dimensional lumber for standard framing applications in North Wales.
Long-span beams, floor systems requiring reduced depth, and ridge members under high load are specified as engineered lumber including LVL beams and I-joists. Material specifications are included in the written estimate.
Does EDED Construction Pull Framing Permits in North Wales Borough?
Yes. EDED Construction handles all permit applications for framing work in North Wales Borough including the construction drawings and site plans required for plan review.
We schedule and attend framing inspections and do not close in any framed wall, floor, or roof before the inspection passes and is documented.
Can EDED Construction Frame a Project and Complete the Full Finish Scope?
Yes. EDED Construction carries the project from structural framing through insulation, drywall, exterior sheathing, roofing, and siding.
For homeowners planning a complete home addition or home remodeling project in North Wales, EDED Construction manages the full scope under one contract from structural frame to finished surface.
How Long Does Wood Framing Take for a Home Addition in North Wales?
A single-story addition framing scope in North Wales typically runs 1 to 3 weeks of active construction depending on size, roof complexity, and weather.
Permit review at North Wales Borough adds 2 to 4 weeks before framing begins. EDED Construction factors the permit timeline into the project schedule at the estimate stage so the start date is realistic, not optimistic.
EDED Construction is the wood framing contractor North Wales homeowners, builders, and property owners call when the structural work has to be right.
We are licensed, insured, locally based in North Wales, and owner-involved on every framing project across Montgomery County since 2012.
Reach out today for a free, written estimate. No obligation, no verbal quotes, no adjustments after the work starts.
Call or text: (267) 977-7430
Online estimate: ededconstructionpa.com/contact
Find us on Google Maps:
EDED Construction on Google Maps
Follow our builds on Instagram:
@ededconstructionpa on Instagram
📍 EDED Construction LLC | North Wales, PA | Wood Framing Contractor Serving North Wales, Montgomery County, and the Philadelphia Metro | 5-Star Rated | Licensed and Insured | Free Estimates | Since 2012